
Designed.
Permitted. Built.
Building-permit and design-build services for residential and small-building projects, bringing architectural drawings, structural engineering, permit documentation and construction together under one team.
Technical clarity from the first sketch to the final build.
MSA Engineering supports homeowners, property owners and project teams with coordinated design, permit and construction services.
One team, one coordinated path.
Design decisions, approvals and construction planning developed together to reduce handoffs and improve buildability.
Drawings prepared for review.
Permit packages, supporting documentation, municipal comment responses and coordinated revisions.
Engineering for real projects.
Structural design for additions, renovations, openings, framing, foundations, decks and related building work.
Carry the design through.
Construction delivery informed by the approved drawings, technical requirements and project priorities.
Permit work is built into the process—not added at the end.
We organize the technical information municipalities need to review residential and small-building work, then stay involved through comments and revisions.
- New homes, additions and renovations
- Basements and interior alterations
- Load-bearing wall removals and structural openings
- Decks, porches and accessory structures
- Existing-condition and as-built drawings
- Zoning review and permit coordination
Past projects.
A growing selection of permit, structural and planning work completed for residential properties.
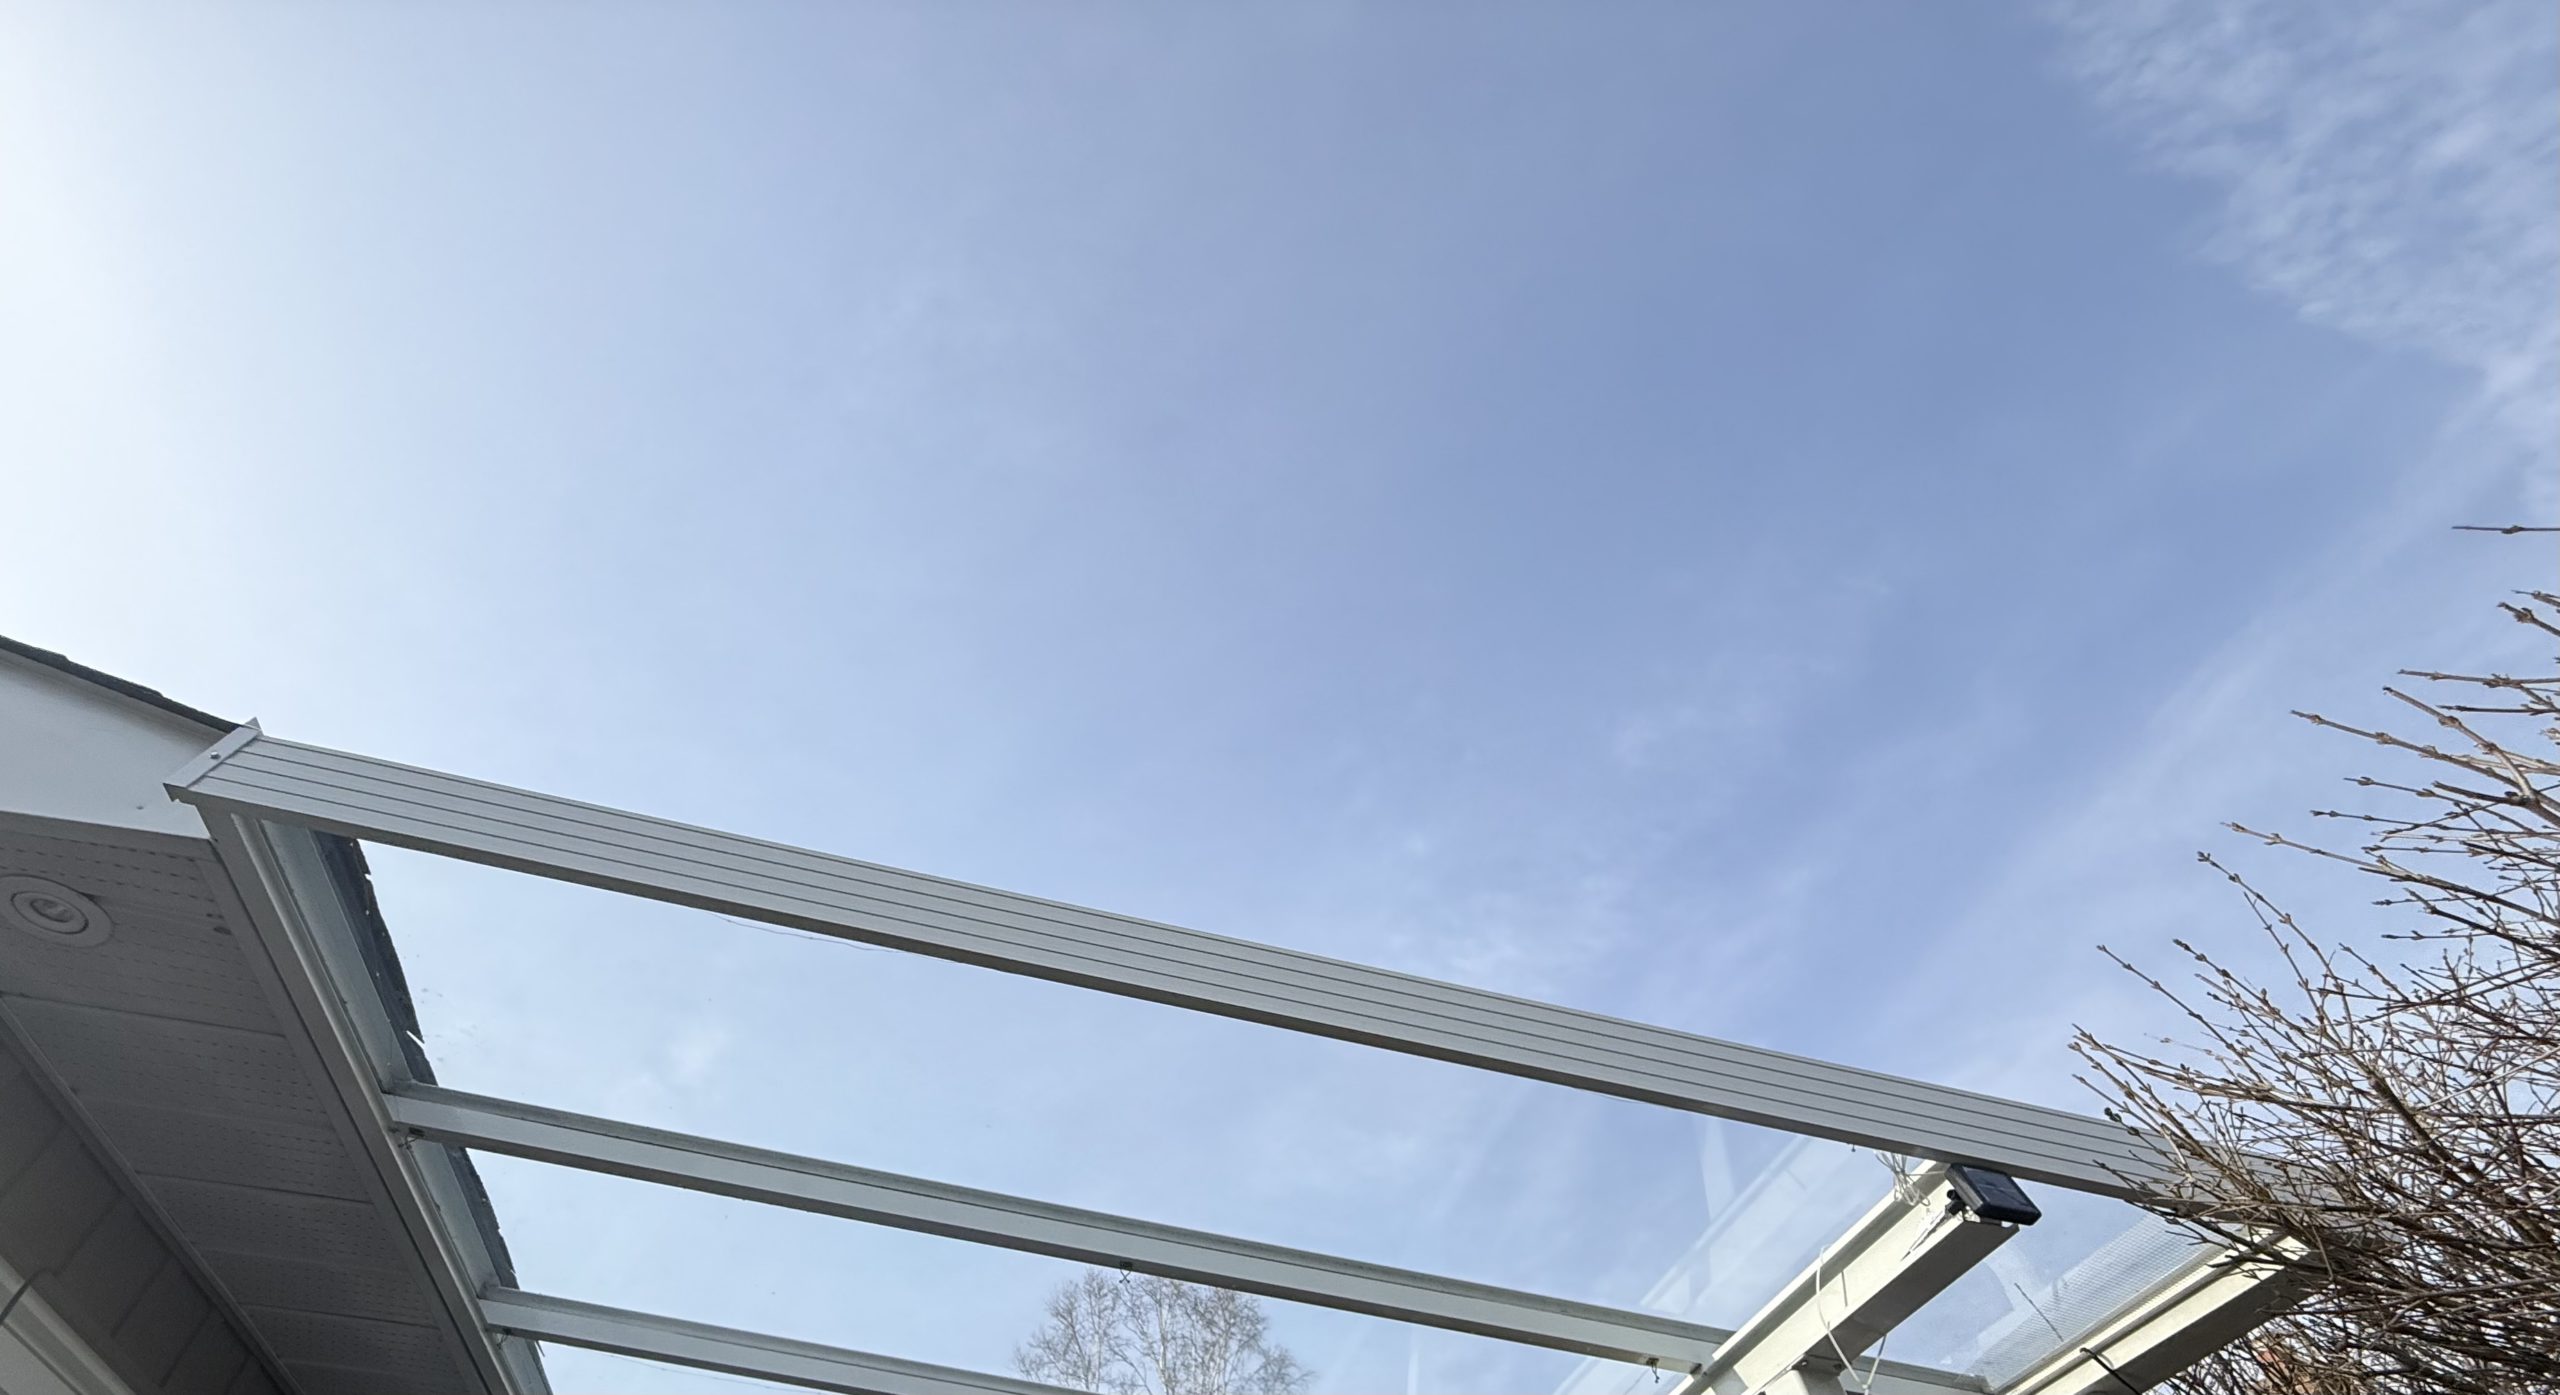
Residential Porch Cover Building Permit
As-built review, structural assessment, redesign coordination and permit documentation for an existing aluminum porch-cover system.
Residential Minor Variance
Drawing and planning support for a residential minor-variance application, helping organize the proposal for municipal review.
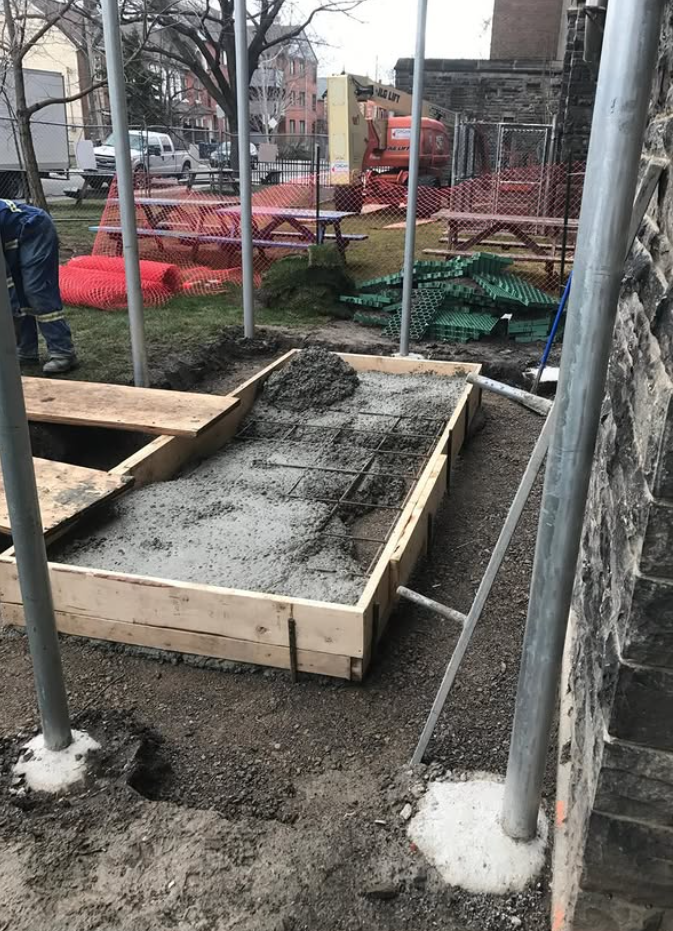
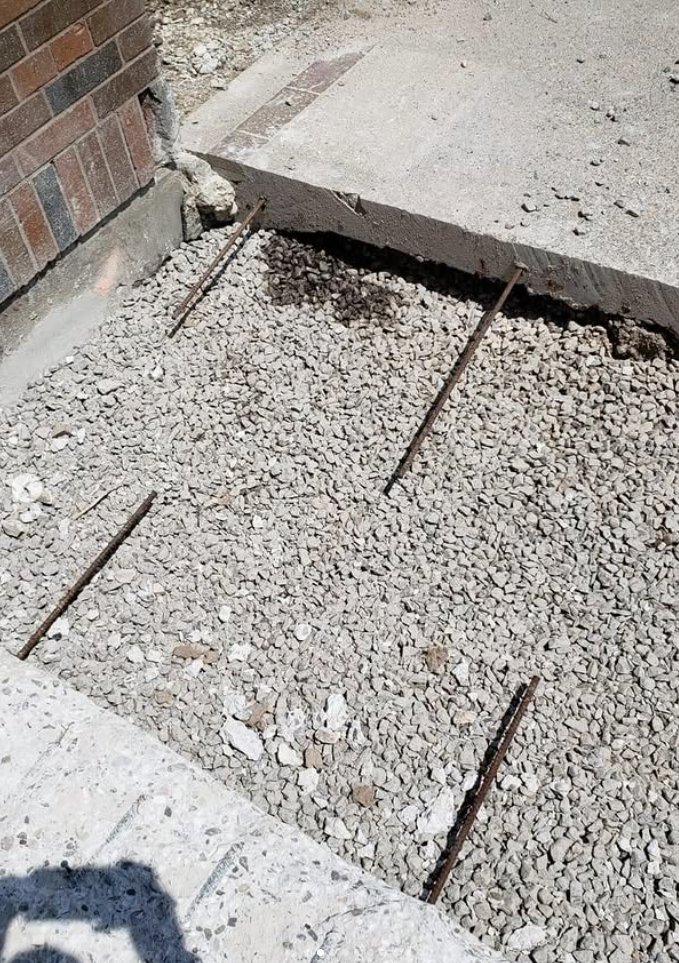
Concrete Repair & Reconstruction
Exterior concrete reconstruction including selective removal, base preparation, dowels, reinforcement, formwork and concrete placement.
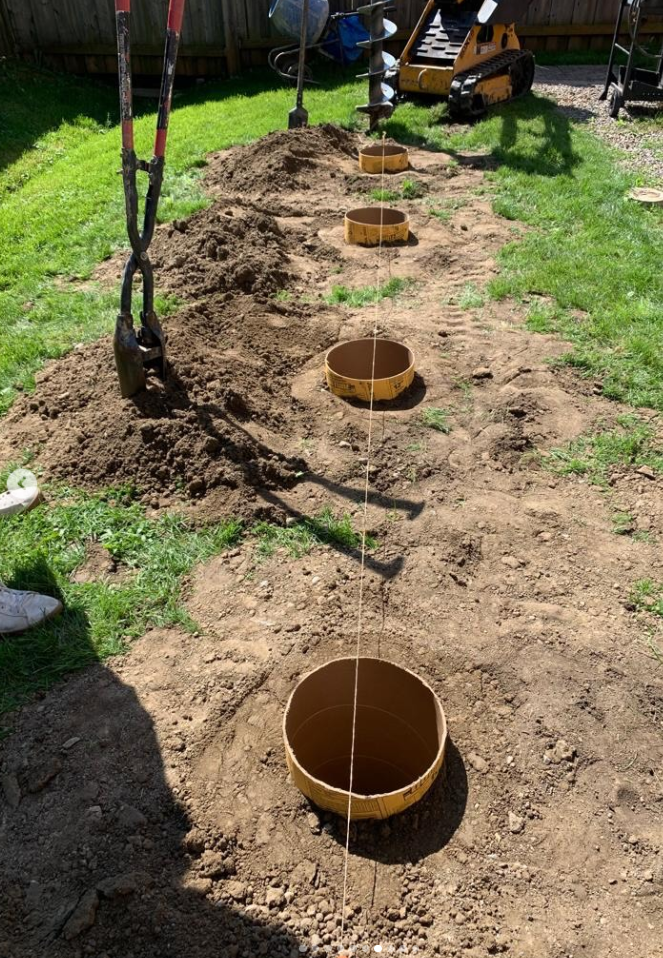
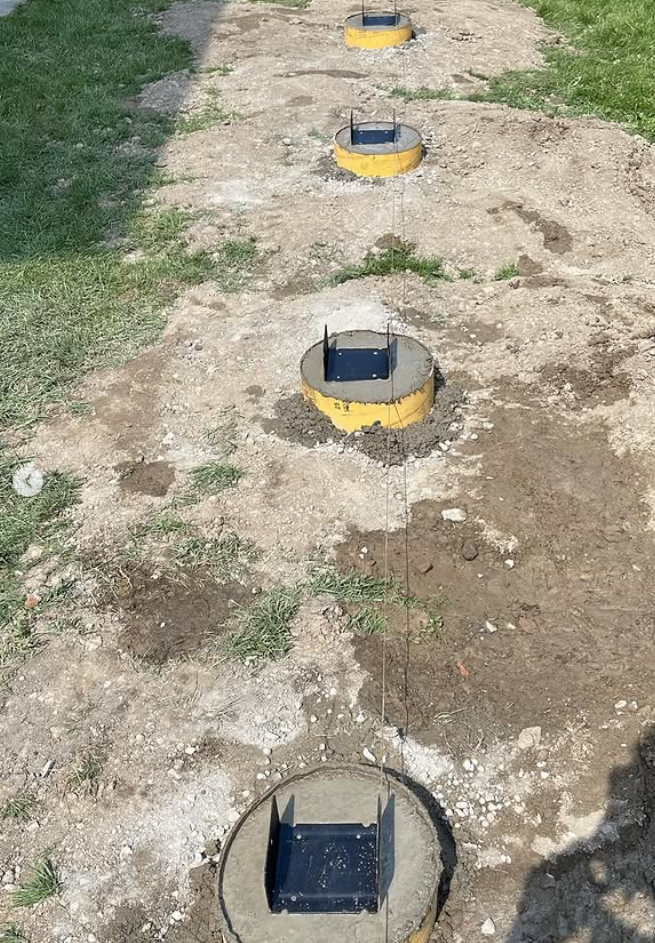
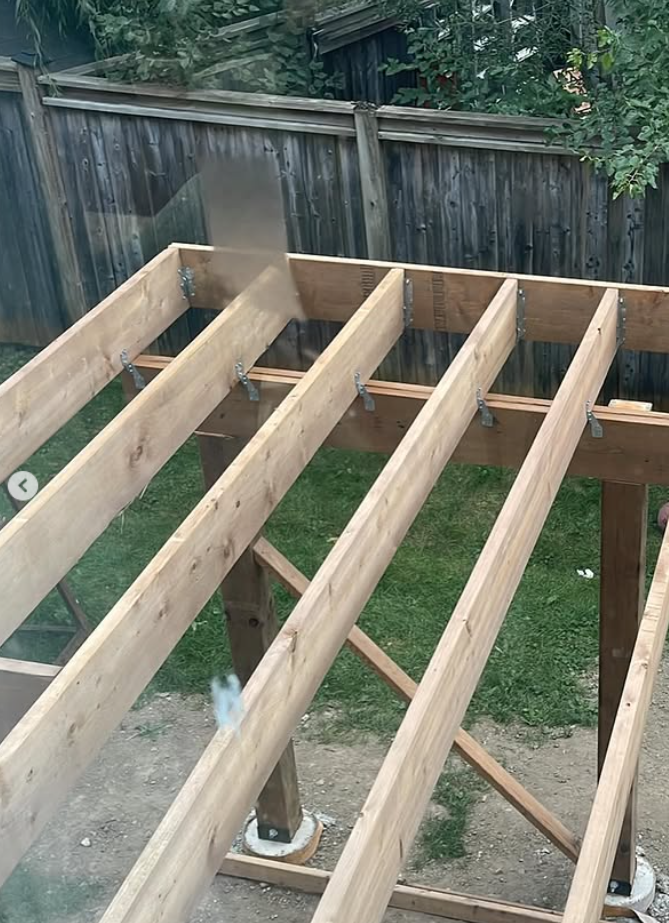
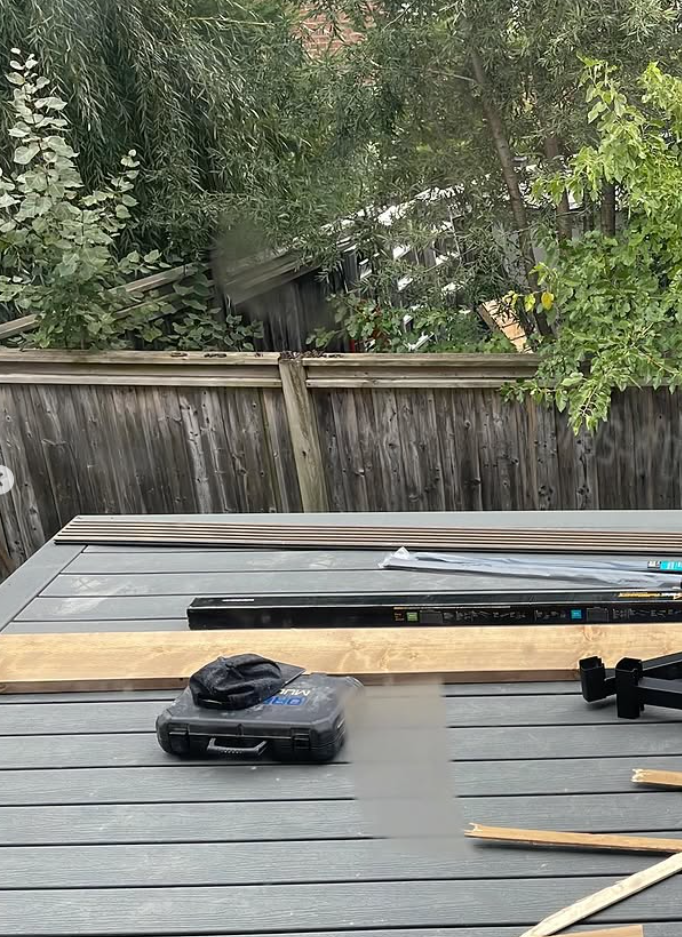
Residential Deck Design & Construction
Coordinated design and construction from concrete piers and post bases through structural framing and composite decking.
A straightforward project path.
Understand
Confirm the goals, property conditions, constraints and required information.
Develop
Prepare coordinated architectural and structural solutions for the project.
Approve
Submit the package and respond to municipal review comments and revisions.
Deliver
Carry the approved design into construction with continuity and clear coordination.
Have a project in mind?
Tell us what you want to design, permit or build.
Let’s discuss the project.
Tell us what you are planning, where the property is located and what stage the project has reached.